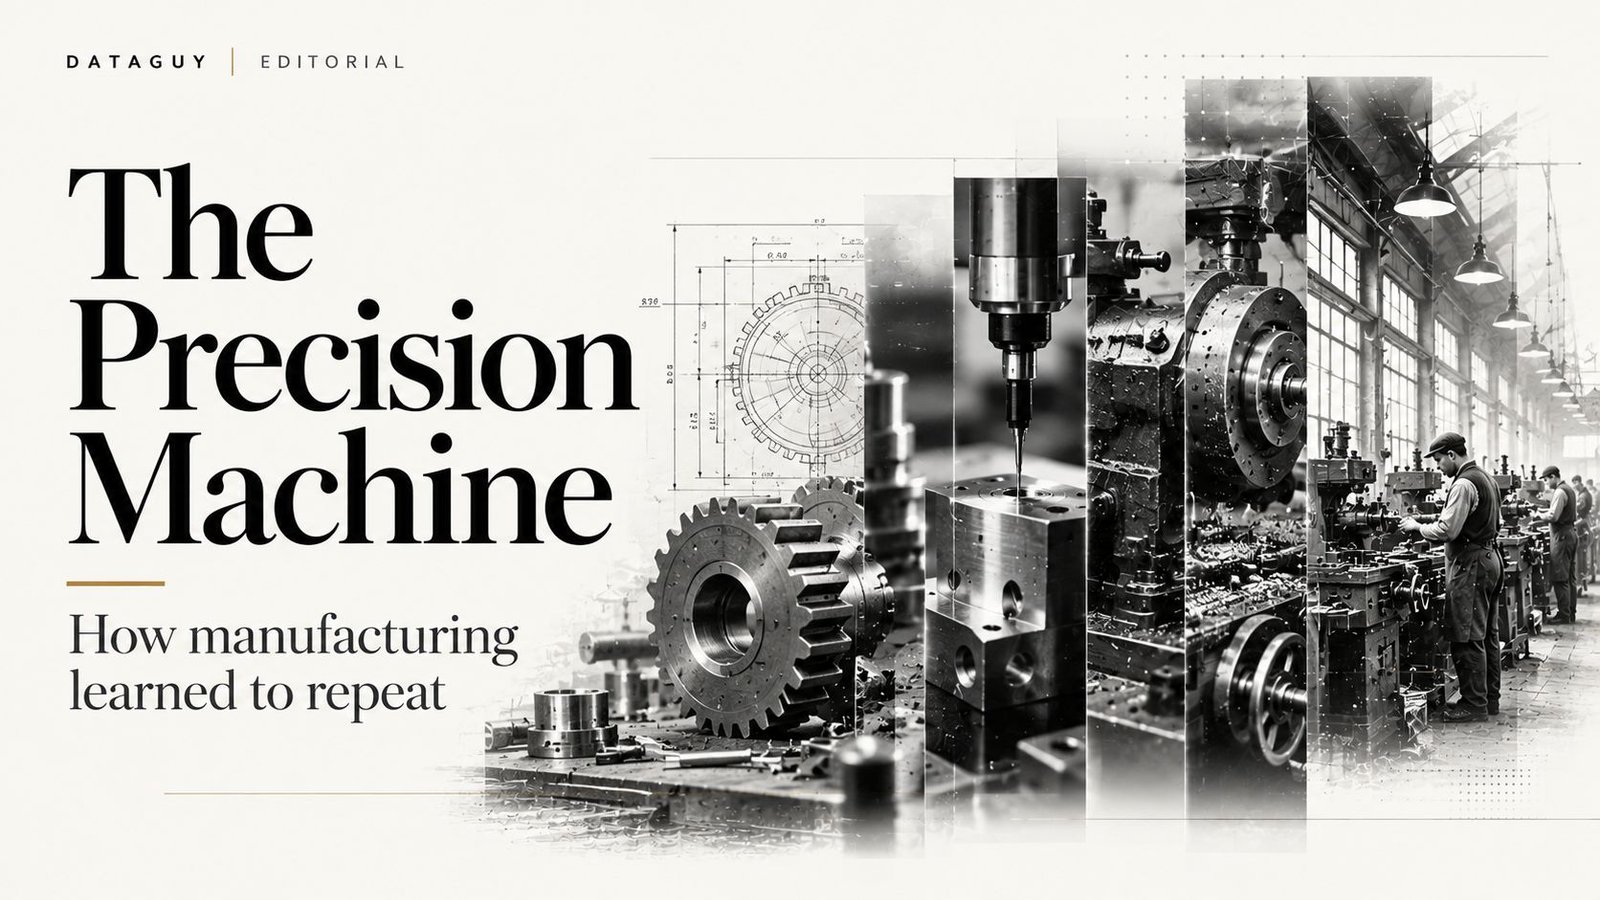
The first industrial problem was power. Once machines could draw on increasingly controllable mechanical energy, another problem became unavoidable: making things accurately enough that one machine could depend on another.
A workshop can tolerate a remarkable amount of variation when a skilled craftsperson makes, fits and adjusts every component. A growing industrial system cannot. As production expanded, the distance between the person making a part and the person assembling or using it increased. Components had to fit without being individually persuaded into place.
Precision therefore became more than a matter of craftsmanship. It became an industrial capability. Measurement, machine tools, gauges, standards and tolerances gradually turned accuracy from something held in the hands of an expert into something that could be specified, reproduced and inspected.
Scale creates a new problem
Industrialization increased the amount of production that could be organized. It did not automatically make that production uniform. A factory could produce hundreds or thousands of components and still face the problem that each component was slightly different.
In a craft system, that difference could be absorbed through fitting. A worker could file, hammer, drill or reshape a part until it matched its counterpart. The method depended on experience because the final standard lived partly in the judgment of the person doing the work.
That approach becomes increasingly difficult when production is divided among specialized workers, machines and locations. The more a production system separates making from assembly, the more it needs a shared definition of what a correct part is.
This is why the history of precision is also a history of coordination. Measurement gives different people a common way to describe a physical object. Standards make those descriptions stable. Tolerances define how much variation a system can accept. Machine tools make the specified form reproducible.
Measurement turns accuracy into a system
Precision begins with the ability to distinguish one dimension from another reliably. That sounds elementary now because modern manufacturing assumes measurement as part of the process. Historically, however, measurement had to become an organized industrial practice.
The rise of interchangeable parts made that requirement particularly clear. If a part is expected to fit into any corresponding assembly rather than only the one beside which it was made, its dimensions cannot simply be approximately right. They must fall within an agreed range.
NIST’s work on measurement and manufacturing explains why reliable production depends on measurement systems and shared standards, not simply on the skill of an individual machinist. The historical development of interchangeable manufacture was gradual, involving better gauges, machine tools and ways to control variation across production. NIST’s history of measurement and standards provides context for this continuing role of metrology.
The significance of the gauge was not that it measured one object particularly well. It helped create a repeatable relationship between objects. Measurement became part of the production system itself.
From craftsmanship to reproducibility
The deeper transition was not from human skill to machines. Skilled people remained essential. The transition was from a system in which correctness depended heavily on individual fitting toward one in which correctness could increasingly be specified before production and checked after it.
The Precision Loop
Precision becomes industrial capability when a desired physical form can be defined, produced, measured and reproduced without relying on one person's judgment at every stage.
Specify the intended dimensions and acceptable variation.
Use machinery, tooling and process control to create the part.
Compare the result against a stable reference.
Correct the process when variation exceeds the permitted range.
Make the same physical relationship repeatably across production.
This loop changes what a factory can be. A production system no longer has to rely on the final product being adjusted by the person who made it. The process itself can be designed around measurable conditions.
Interchangeable manufacture requires agreed definitions of geometry and tolerances, gauges tied to common references, and production processes capable of staying within those tolerances. The National Academies’ discussion of manufacturing infrastructure explains how measurement capabilities and documentary standards support repeatable production and wider coordination. Read the National Academies’ account of measurement and manufacturing infrastructure.
Machine tools made precision productive
Measurement alone cannot create a precise object. A factory needs a way to act on the material with comparable control. That is where machine tools became fundamental.
Lathes, milling machines, drilling machines and other specialized tools allowed workers to shape material through repeatable mechanical operations. Instead of asking a craftsperson to reproduce an entire form by hand, production could be divided into operations that machinery could perform with increasing regularity.
The relationship between machine tools and measurement was reciprocal. Better machines made tighter tolerances possible. Tighter tolerances created greater demand for measurement. Better measurement made it possible to understand and control machine performance more closely.
By the middle of the nineteenth century, manufacturing systems were changing as demands for speed and accuracy increased. Machine tools, gauges and more systematic dimensional control were developing together, rather than as isolated inventions. The American Precision Museum’s history of the Robbins & Lawrence machine shop describes the achievement of practical interchangeability through improvements in machine tools and close-limit precision.
Precision was becoming something a production system could generate rather than something a particularly skilled worker happened to achieve.
Interchangeability changes the meaning of a part
Interchangeable parts are often presented as a milestone in mass production. Their deeper significance is that they separate identity from location.
If every component must be fitted to the particular assembly in which it was made, the component carries a hidden dependency on its manufacturing history. If any compliant component can replace another, that dependency begins to disappear.
The American system of manufacturing developed around this principle, but not through a single invention or individual. Specialized machinery, templates, gauges and production organization evolved over decades, making it increasingly practical to produce parts within defined tolerances and separate component manufacture from final assembly. The Library of Congress places Eli Whitney’s work within this longer industrial development and notes that the origins and practical achievement of interchangeability were more complicated than the familiar invention story suggests.
Eli Whitney’s early nineteenth-century musket contracts became an important episode in this transition, but the broader manufacturing system developed over a much longer period. The Library of Congress notes that it remains unclear whether Whitney intended to use interchangeable parts from the beginning, while the Eli Whitney Museum emphasizes that Whitney was part of a wider community of inventors, manufacturers and workers pursuing precision production.
The important change was therefore not that one manufacturer suddenly discovered interchangeable parts. It was that manufacturing gradually acquired the measurement, tooling, labor organization and standards needed to make interchangeability practical.
Standards allow production to travel
Once physical dimensions can be specified independently of the person making the object, production can become more distributed. A part can be described, manufactured, inspected and assembled through a shared system of references.
Standards therefore perform a role that is easy to overlook. They do not merely make products uniform. They allow different people, machines and organizations to coordinate around the same physical expectations.
NIST’s work on measurement and standards illustrates this broader function. Accurate measurement supports manufacturing, while documentary standards establish shared specifications for dimensions, materials, interfaces and performance. These references allow different organizations to coordinate around the same physical expectations.
This is one reason precision became foundational far beyond nineteenth-century factories. Once a society can define and reproduce physical relationships reliably, increasingly complex systems can be assembled from components whose exact origins no longer matter as much as their conformity to a common specification.
What lies beneath precision
A precision machine is not simply a better machine. It is the visible surface of a deeper measurement system.
Beneath the machine tool are materials with known properties, cutting tools, gauges, reference standards, skilled operators, calibration practices and methods for controlling variation. Beneath those are scientific knowledge, metallurgy and manufacturing experience. The ability to make a precise object depends on an entire chain of capabilities being sufficiently reliable.
This is the same recursive pattern that appeared in the first essay. Industrial capacity depended on energy systems. Precision now depends on the industrial capacity that energy helped create.
The direction of the dependency is becoming visible:
The point is not that every later capability has one simple cause. The industrial system is a web of dependencies, and many of them developed together. The point is that increasingly precise production became possible because earlier capabilities had become reliable enough to support it.
Precision made complexity reproducible
Industrialization first made it possible to produce more. Precision made it possible to reproduce more complicated physical relationships with confidence.
That distinction matters for everything that follows. Electronics would eventually require structures far smaller and more controlled than the machines of the nineteenth century. Semiconductor fabrication would depend on materials, optics, chemistry, measurement and manufacturing processes operating at microscopic scales. Those capabilities did not appear independently of industrial precision. They extended the same underlying ambition: make a physical relationship sufficiently controlled that it can be reproduced.
Precision therefore became more than an attribute of a finished object. It became a general capability for manufacturing complexity.
Precision turned industrial scale into reproducible complexity
Industrial capacity solved one constraint by making mechanical power and production expandable. It created another. As production grew more complex, variation became harder to absorb through individual craftsmanship.
Measurement, tolerances, standards, machine tools and interchangeable parts changed that relationship. Accuracy could increasingly be specified, produced, checked and reproduced. The factory was becoming a system in which physical relationships could be coordinated without every component being individually fitted by the person who made it.
That was a profound change in what manufacturing could accomplish. Scale could produce more objects. Precision made increasingly complex objects reproducible.
The next layer would push this capability into a different domain. Manufacturing would no longer be concerned only with controlling the shape of matter at human scales. It would have to learn how to control electrical behaviour through materials and structures small enough to transform the economics of computation.
This essay draws on institutional histories of measurement, manufacturing standards and the gradual development of interchangeable production. These sources help distinguish the long industrial transition from simplified stories that attribute the system to a single inventor.
NIST: Measurement and Standards National Academies: Manufacturing Infrastructure Library of Congress: Eli Whitney and the American Manufacturing System Eli Whitney Museum: Precision Manufacturing ASME: Robbins & Lawrence Machine Shop